Save
Ask
Tour
Hide
Share
$2,999,000
4 Days On Site

3741 Robinhood Street
West University Place, TX 77005

Single Family Residence|Coming Soon
5
Beds
5
Total Baths
4
Full Baths
1
Partial Bath
5,361
SqFt
$559
/SqFt
1992
Built
Subdivision:
Sunset Terrace Sec 08
County:
Harris
3741 Robinhood Street3741 Robinhood Street3741 Robinhood Street3741 Robinhood Street
Save
Ask
Tour
Hide
Share

Mortgage Calculator

Monthly Payment (Est.)

$13,683
Calculator powered by Showcase IDX, a Constellation1 Company. Copyright ©2026 Information is deemed reliable but not guaranteed.

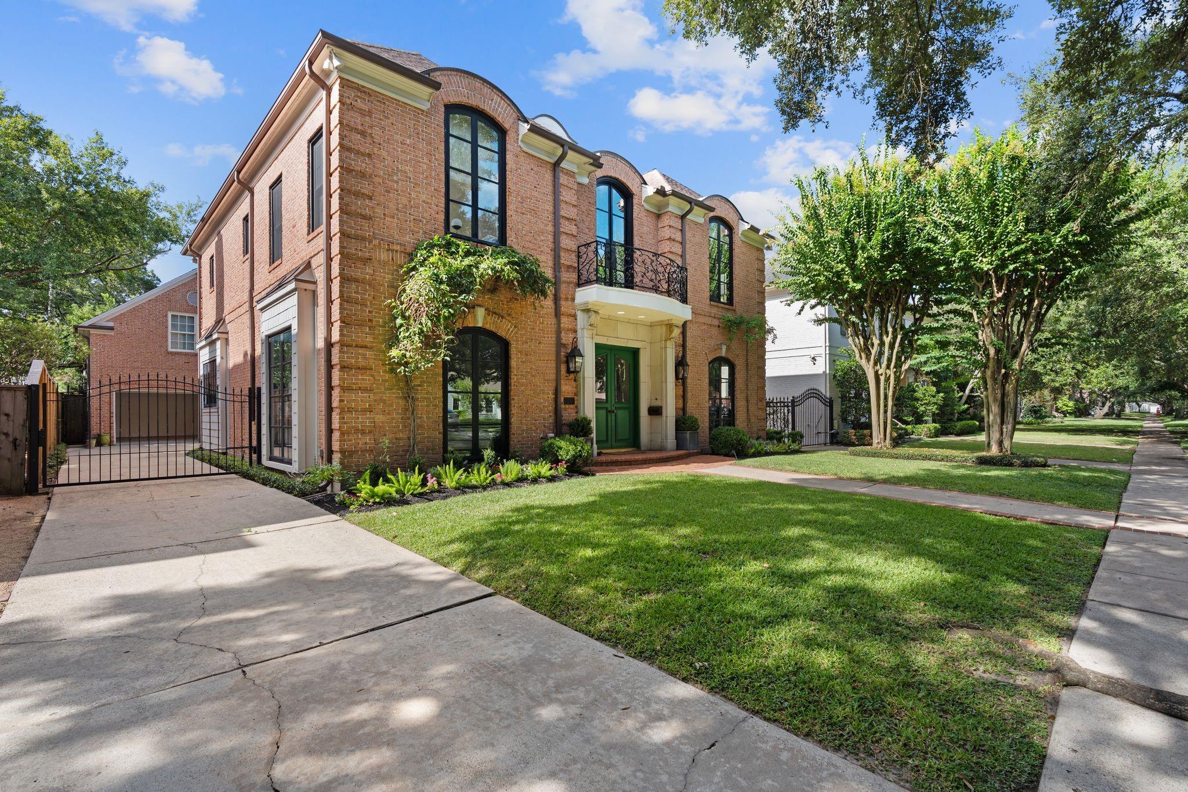
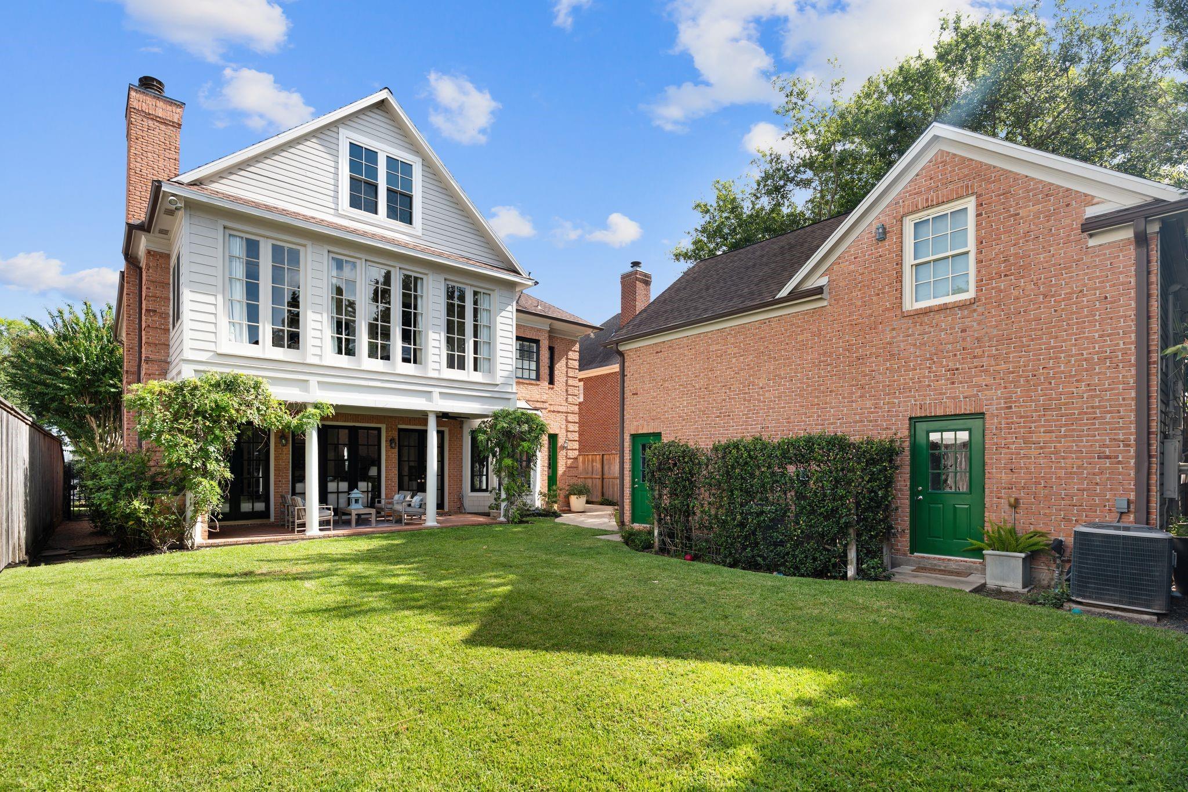
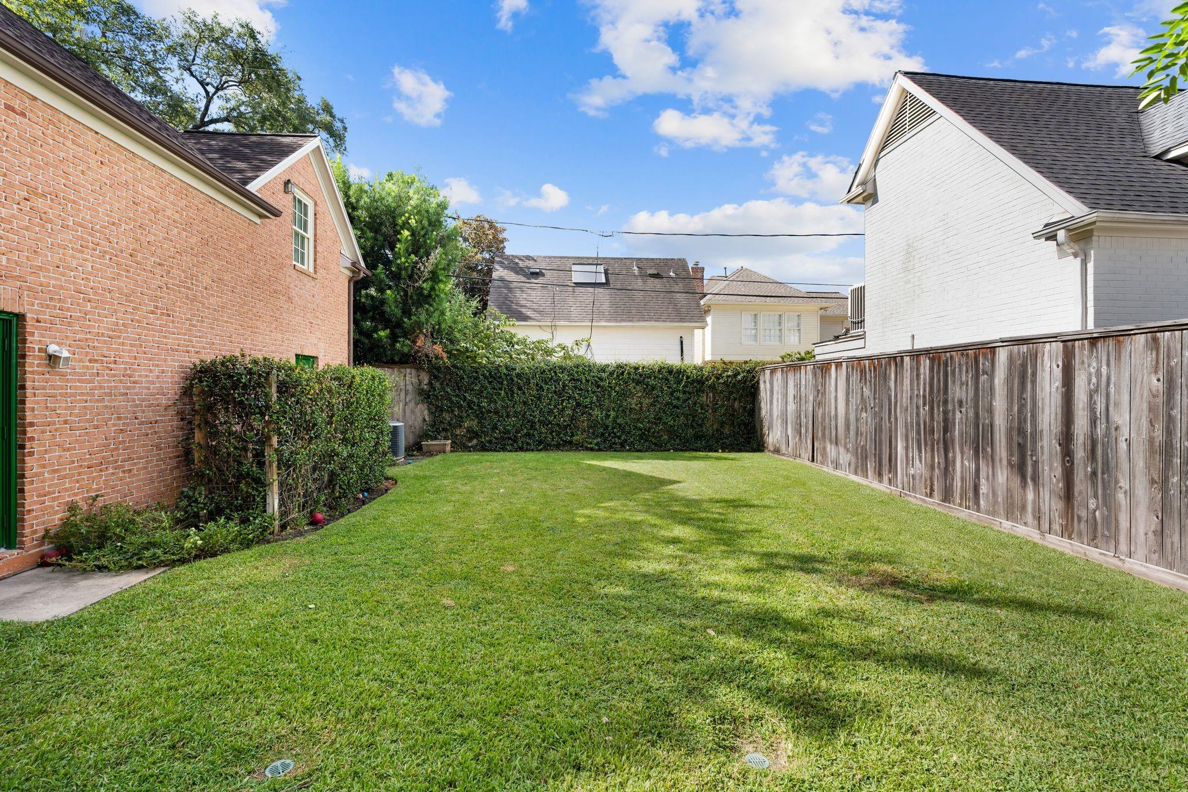
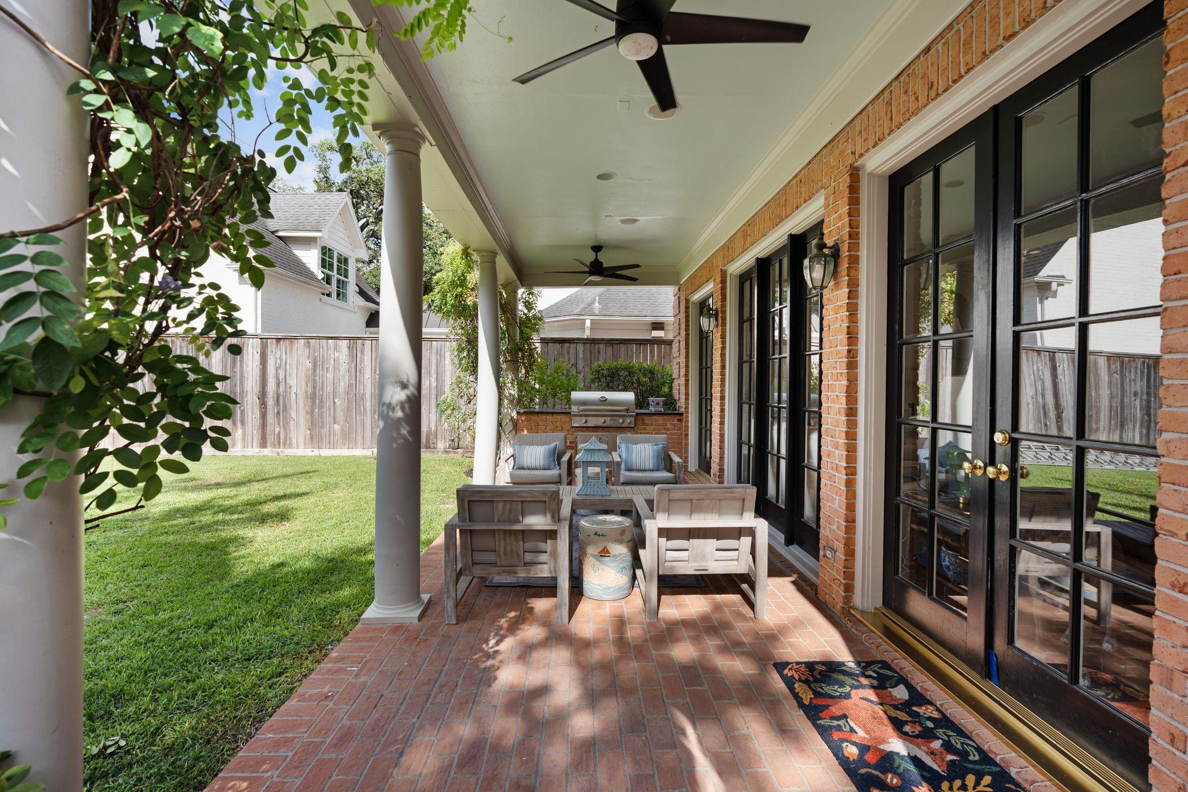
Nestled on one of West University's most sought-after tree-lined streets, this custom brick home by Frank Liu blends timeless architecture with an unbeatable location. Set on a 7,500 SF lot, the residence features wood floors, high ceilings, oversized dual-pane windows, and multiple fireplaces. The primary suite is a true retreat with its own fireplace, sitting area, and spa-like bath. A guest house above the garage adds flexible space for visitors, work, or extended living, while the third floor's game-room and study nook offer room to grow. Outside, a summer kitchen with gas grill sets the stage for effortless entertaining. Just steps from West University Elementary, West U Little League, parks, and restaurants--this home boasts West U's signature charm, and the setting is as exceptional as its craftsmanship.

Save
Ask
Tour
Hide
Share
Listing Snapshot
Price 
$2,999,000
Days On Site 
4 Days
Bedrooms 
5
Inside Area (SqFt) 
5,361 sqft
Total Baths 
5
Full Baths 
4
Partial Baths 
1
Lot Size 
0.1722 Acres
Year Built 
1992
MLS® Number 
94609832
Status 
Coming Soon
Property Tax 
$41,907
HOA/Condo/Coop Fees 
N/A
Sq Ft Source 
N/A
Friends & Family
Recent Activity
12 hours agoListing updated with changes from the MLS®
4 days agoListing first seen on site
General Features
Acres 
0.1722
Direction Faces 
North
Disclosures 
Sellers Disclosure
Garage 
Yes
Garage Spaces 
2
Green Energy Efficient 
HVACExposure/Shade
Parking 
DetachedGarage Door OpenerGated
Parking Spaces 
2
Property Sub Type 
Single Family Residence
Security 
Prewired
Sewer 
Public Sewer
SqFt Total 
5361
Style 
Traditional
Water Source 
Public
Interior Features
Appliances 
DisposalDouble OvenElectric OvenMicrowaveGas RangeDishwasherCooktop
Cooling 
Ceiling Fan(s)ElectricZoned
Fireplace 
Yes
Fireplace Features 
Gas Log
Fireplaces 
2
Flooring 
CarpetStoneTileWood
Heating 
Natural GasZoned
Interior 
Crown MoldingHigh CeilingsEntrance FoyerGranite CountersKitchen IslandDouble Vanity
Laundry Features 
Electric Dryer HookupGas Dryer HookupWasher Hookup
Spa 
Yes
Window Features 
Window CoveringsLow Emissivity Windows
Save
Ask
Tour
Hide
Share
Exterior Features
Construction Details 
BrickStone
Exterior 
Outdoor KitchenBalcony
Fencing 
Back YardFull
Lot Features 
Back YardSubdivided
Other Structures 
Workshop
Patio And Porch 
CoveredPatio
Roof 
Composition
Spa 
Yes
Windows/Doors 
Window CoveringsLow Emissivity Windows
Community Features
Accessibility Features 
Therapeutic Whirlpool
Financing Terms Available 
CashConventional
MLS Area 
17
Roads 
Asphalt
School District 
27 - Houston
Schools
School District
27 - Houston
Elementary School
West University Elementary School
Middle School
Pershing Middle School
High School
Lamar High School (Houston)
Listing courtesy of Compass RE Texas, LLC - Houston [email protected]

IDX information is provided exclusively for consumers’ personal, non-commercial use. It may not be used for any purpose other than to identify prospective properties consumers may be interested in purchasing. This data is deemed reliable but is not guaranteed accurate by the MLS.

Data provided by HAR.com © 2026. All information provided should be independently verified.

Neighborhood & Commute
Source: Walkscore
Save
Ask
Tour
Hide
Share